
 3 Beds
 2 Baths
 2000 SF

8800 sqft
Mid-Century Meets Craftsman
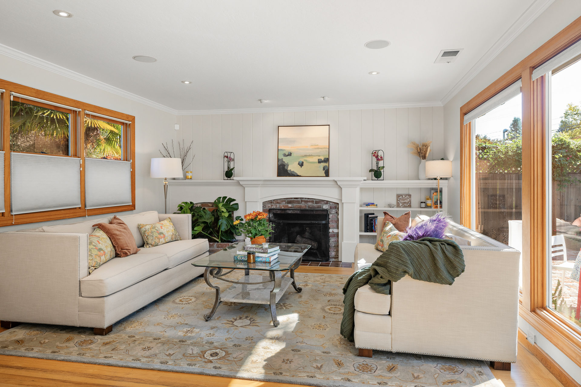
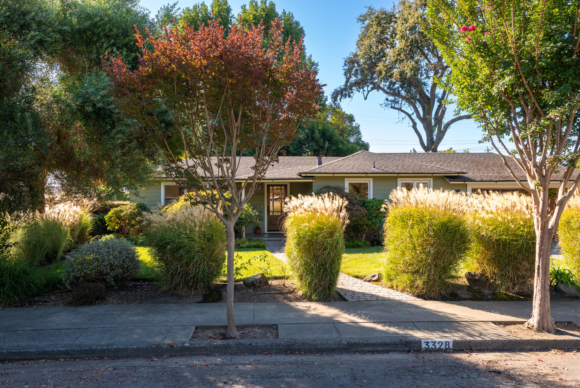
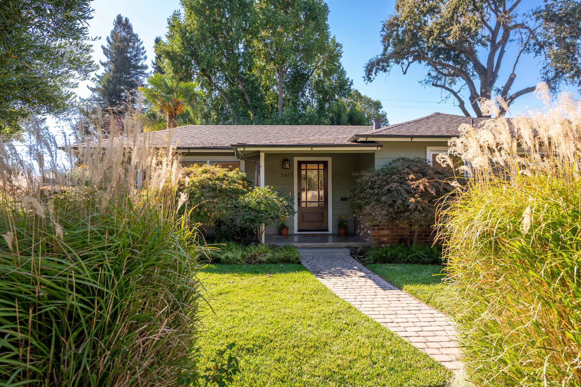
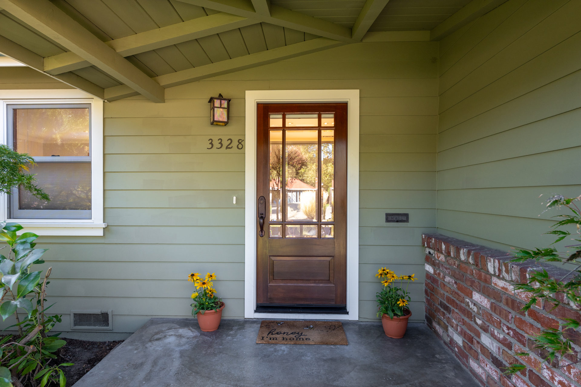
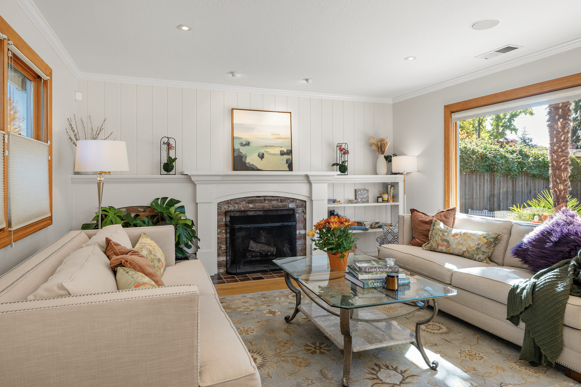
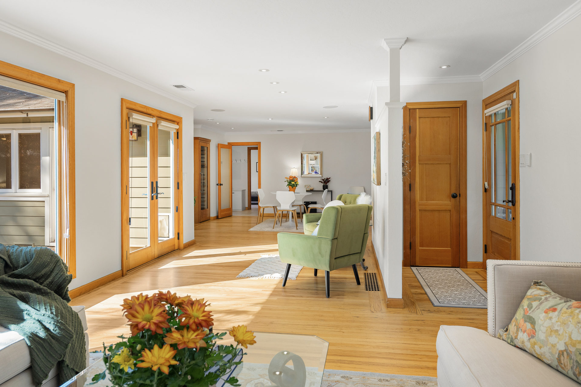
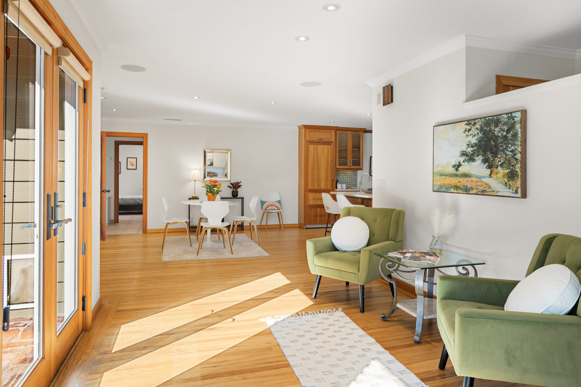
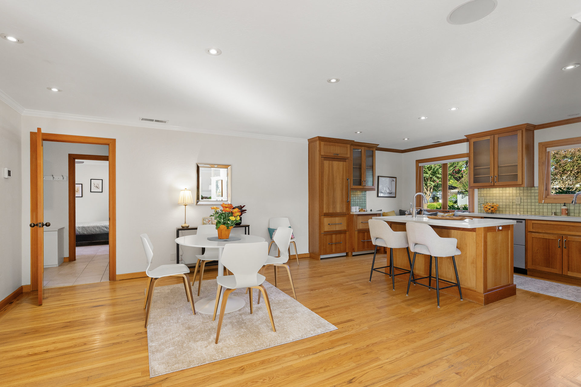
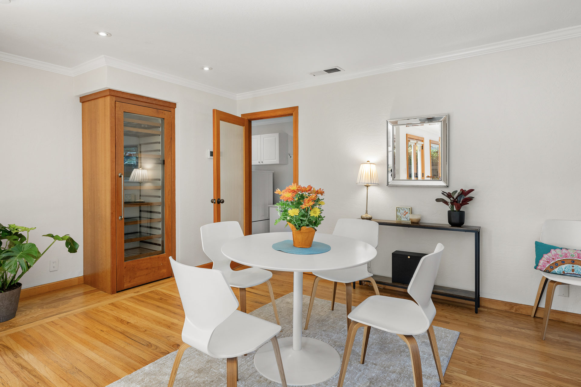
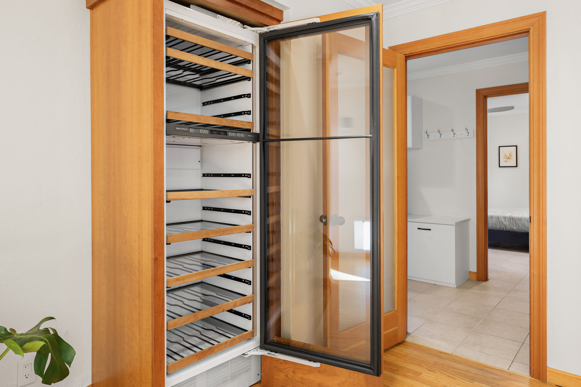
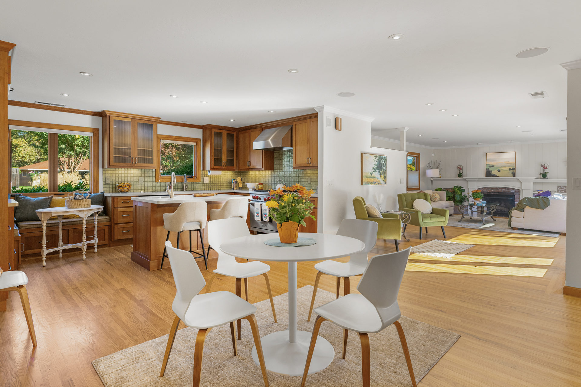
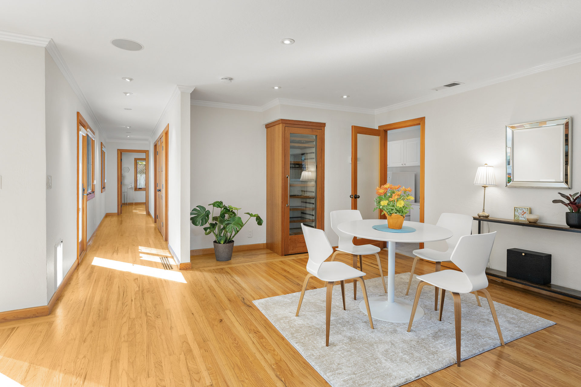
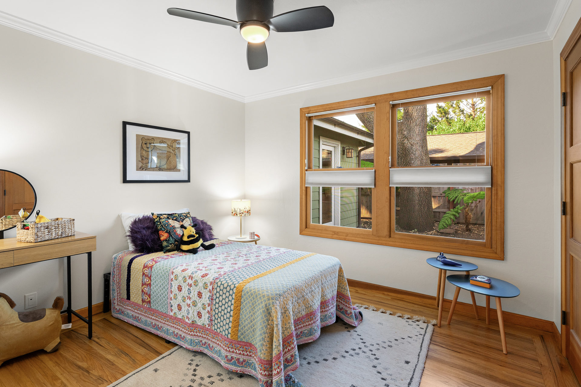
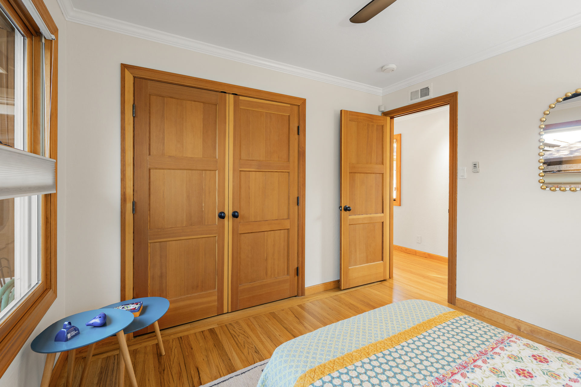
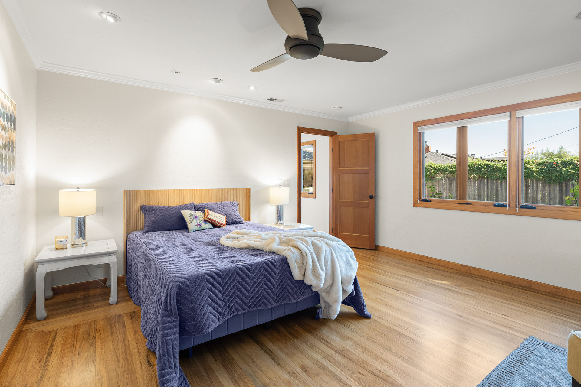
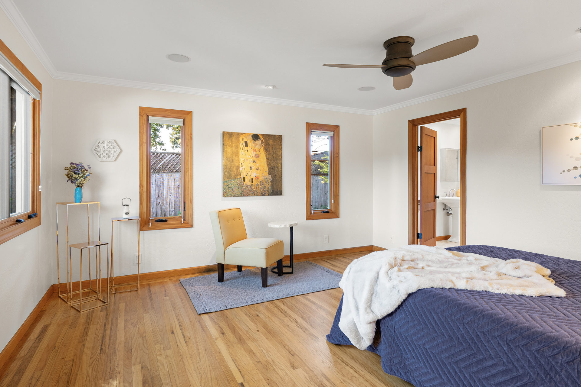
This single-level 1950s home blends mid-century ease with Craftsman warmth. Refreshed hardwood floors, fresh interior paint, and natural woodwork run throughout, giving every room a warm, handcrafted feel.
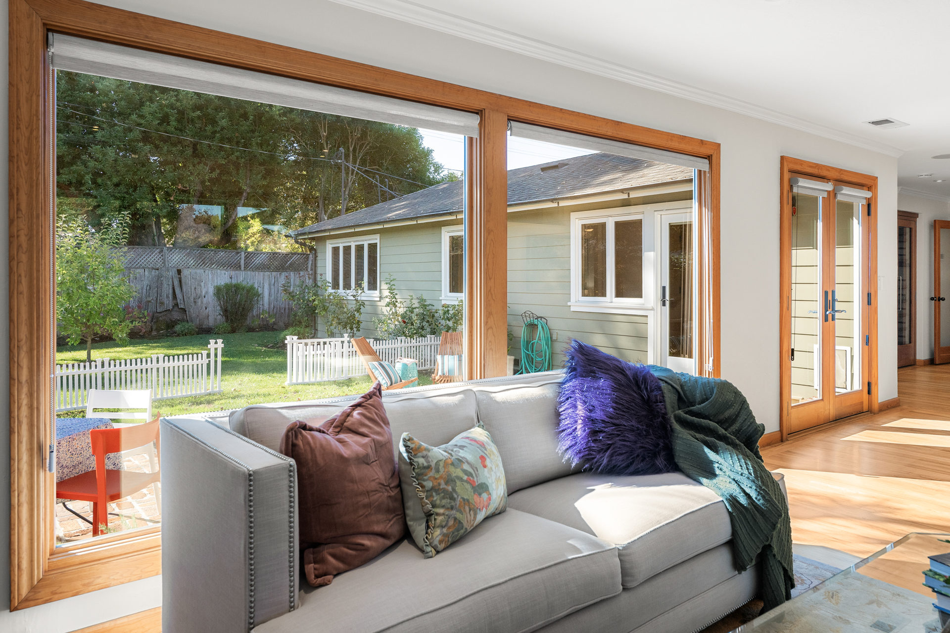
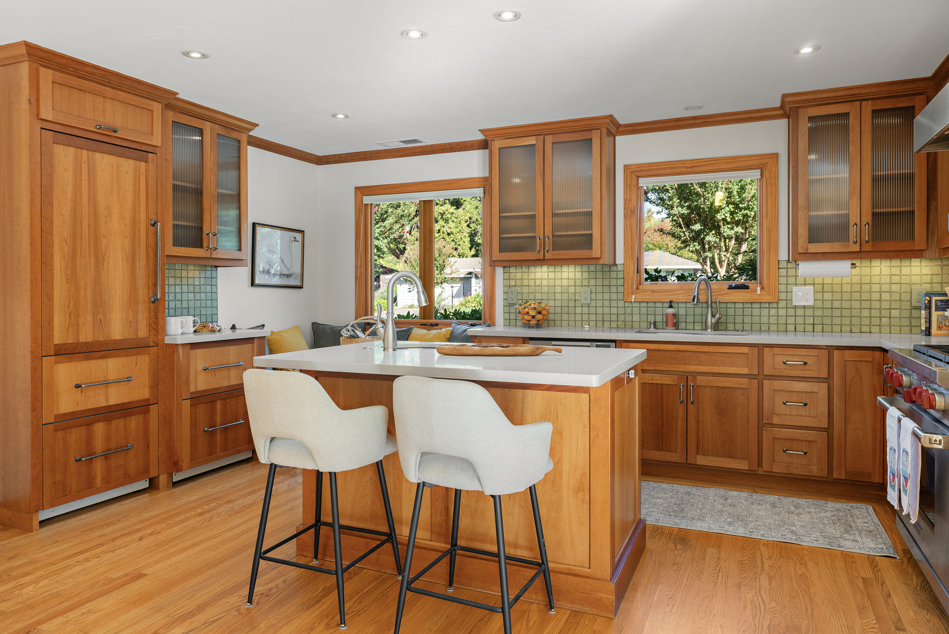
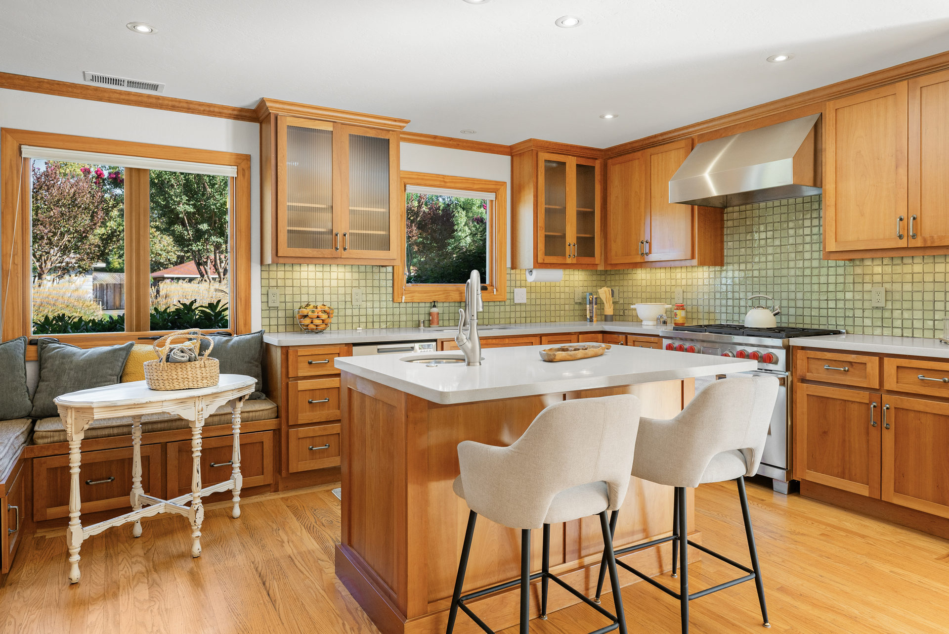
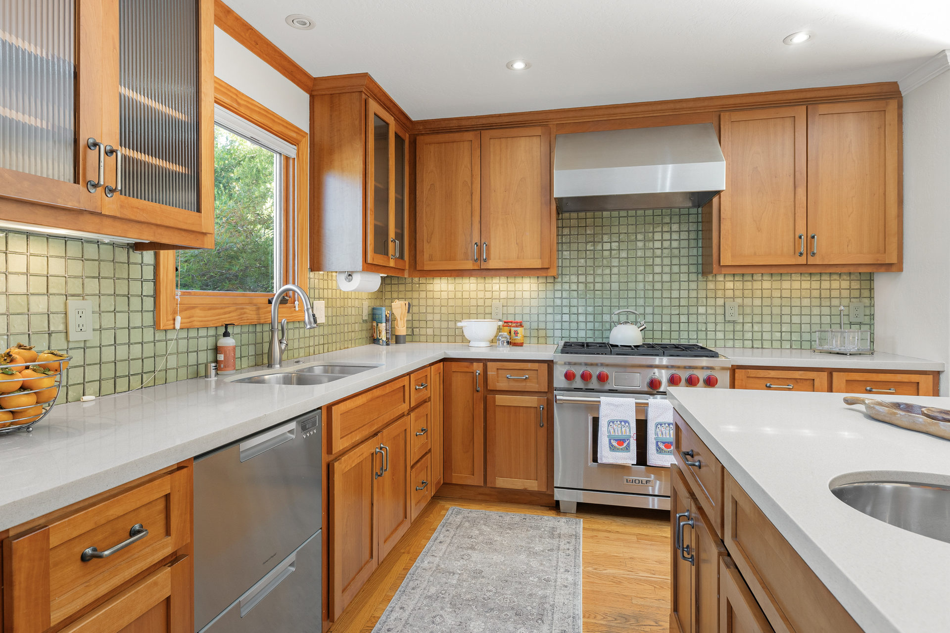
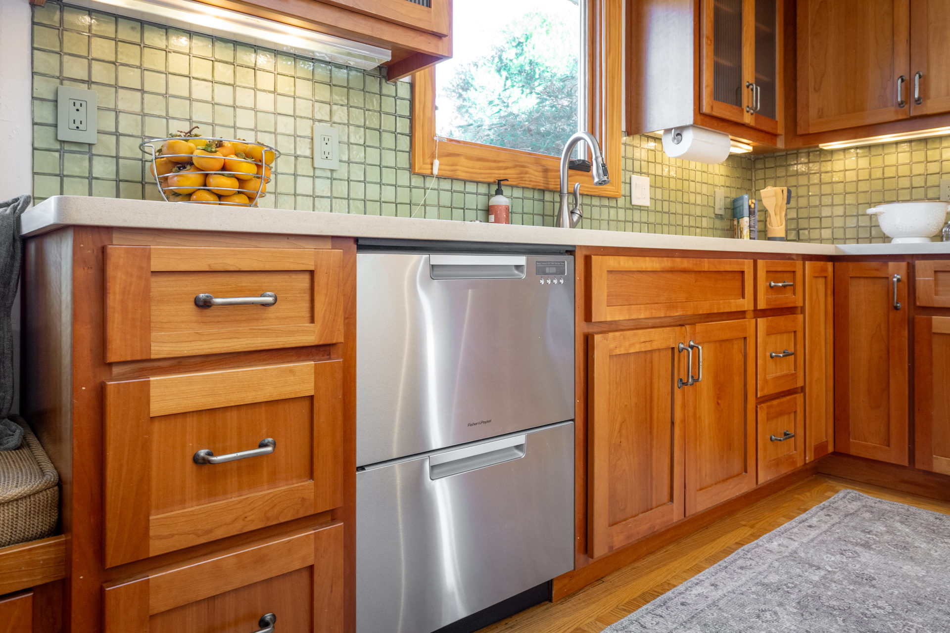
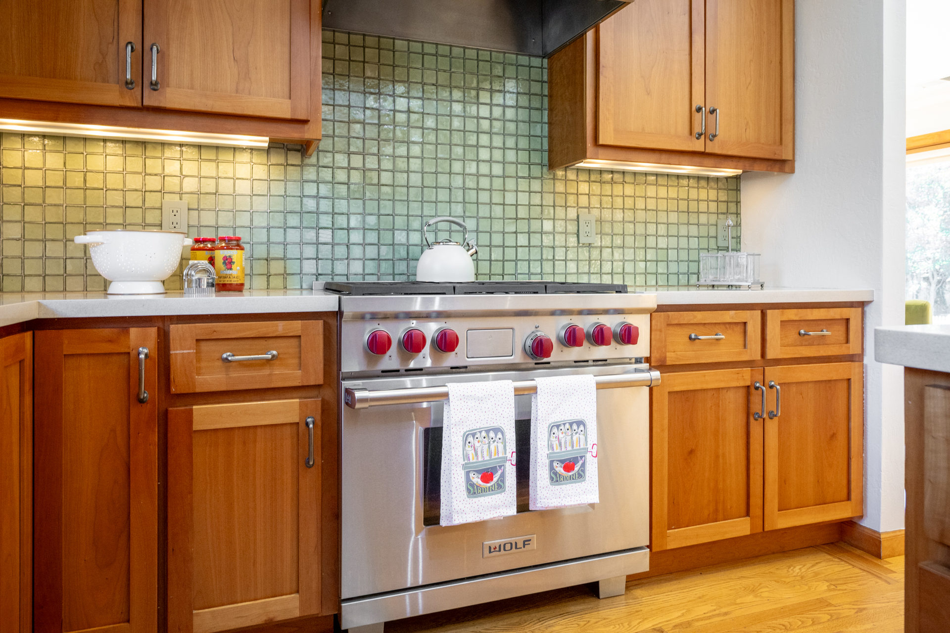
The entry opens into a bright, flexible living space that flows straight out to the backyard, so indoor and outdoor living feel like one. Tucked just out of view, the gourmet kitchen is equipped with Sub-Zero, Wolf, and Fisher & Paykel appliances.
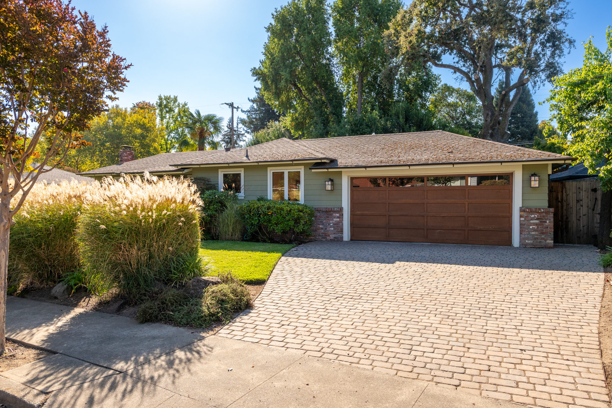
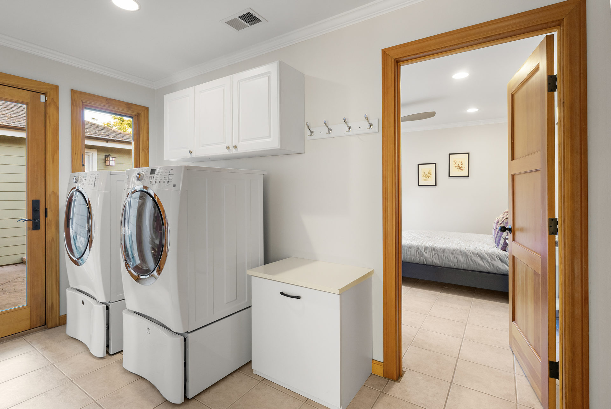
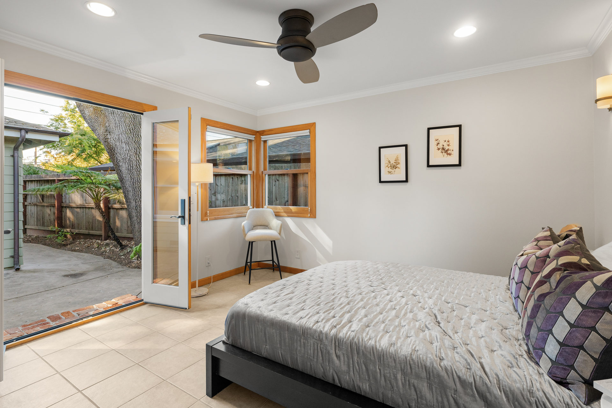
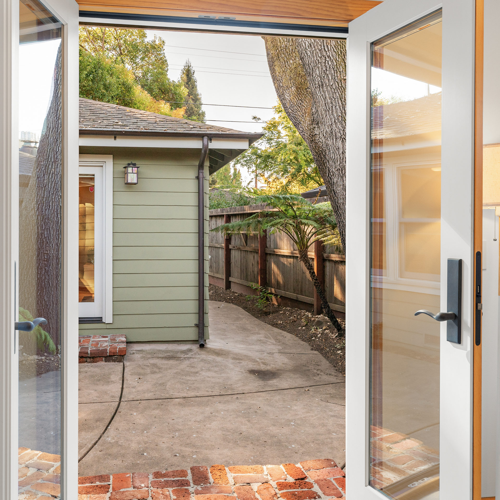
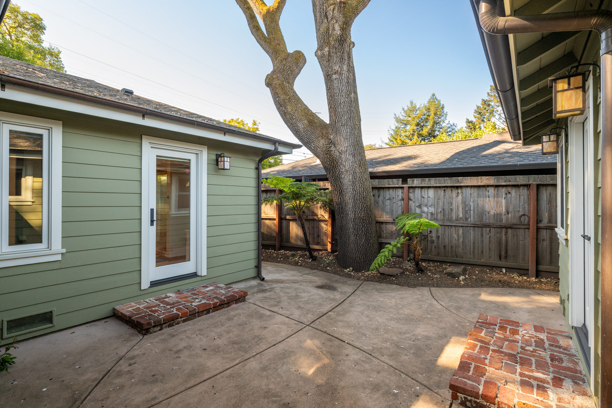
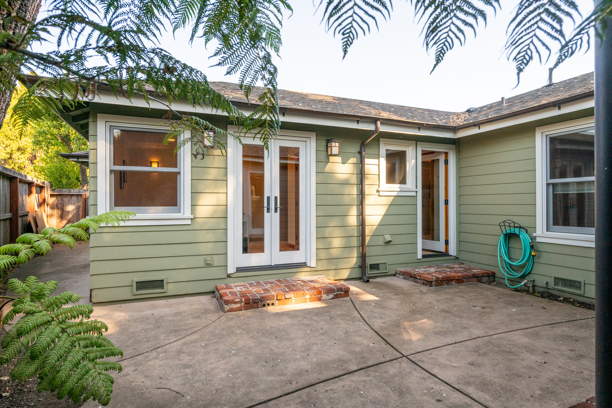
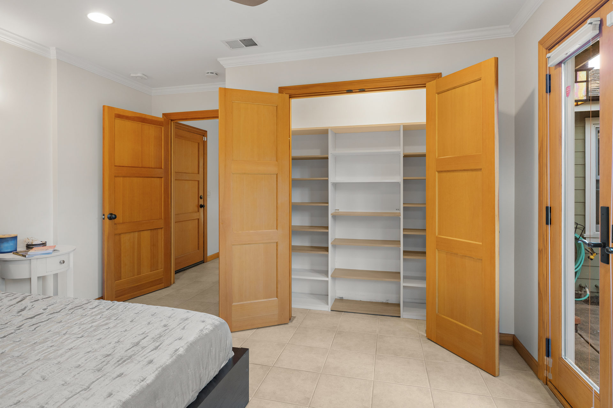
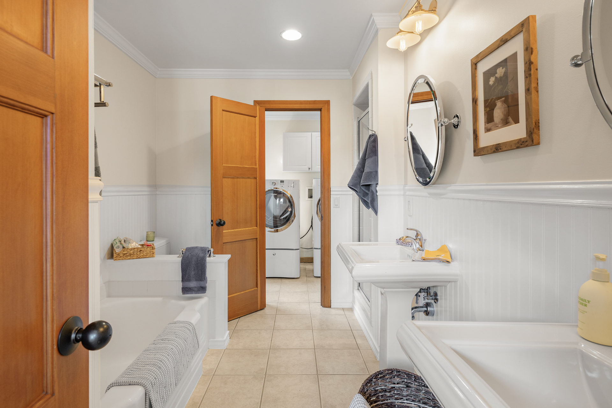
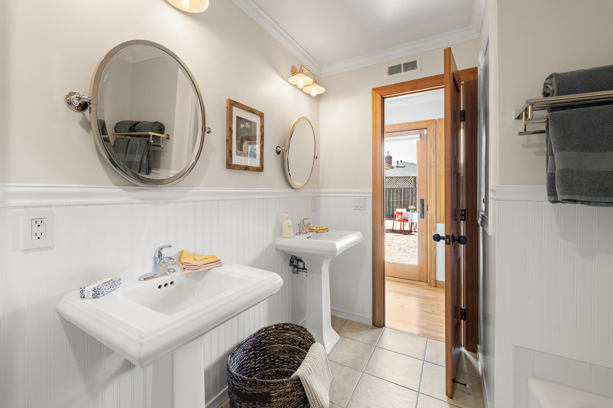
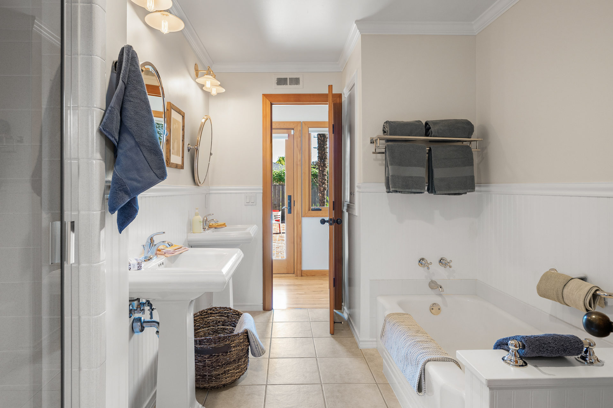
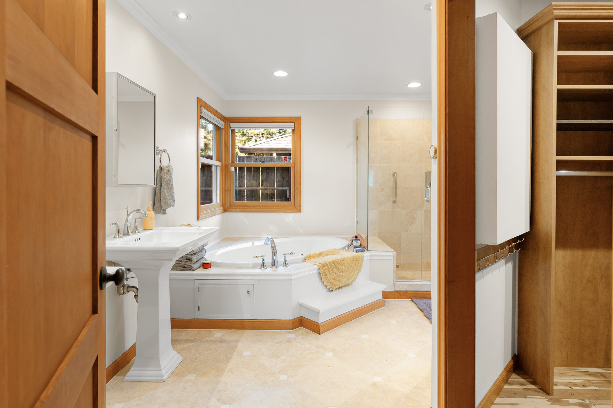
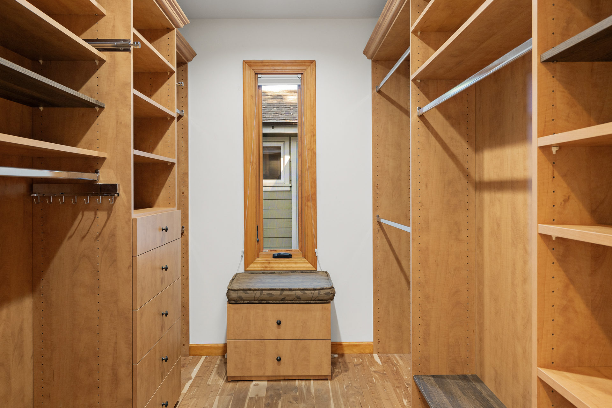
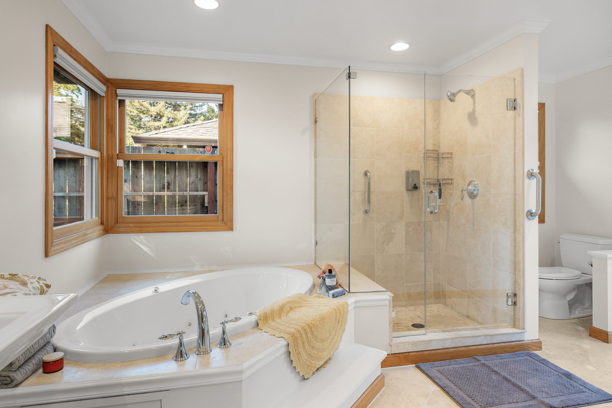
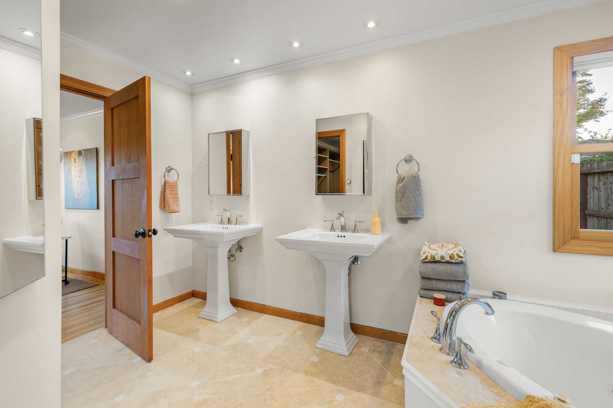
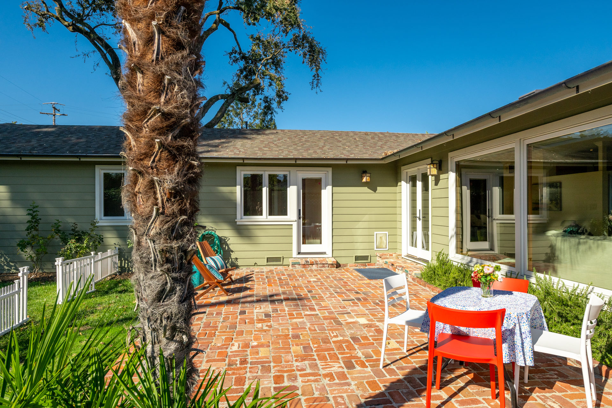
The primary suite sits at the back of the home, with a walk-in closet and a spa-style bath with a jetted tub and separate shower. The bedrooms are arranged around a private courtyard, which you can reach from the primary bath and the third bedroom. That third bedroom sits off to the side, which makes it a natural home office, guest suite, or quiet retreat. A laundry room and 2 car garage provide convenience.
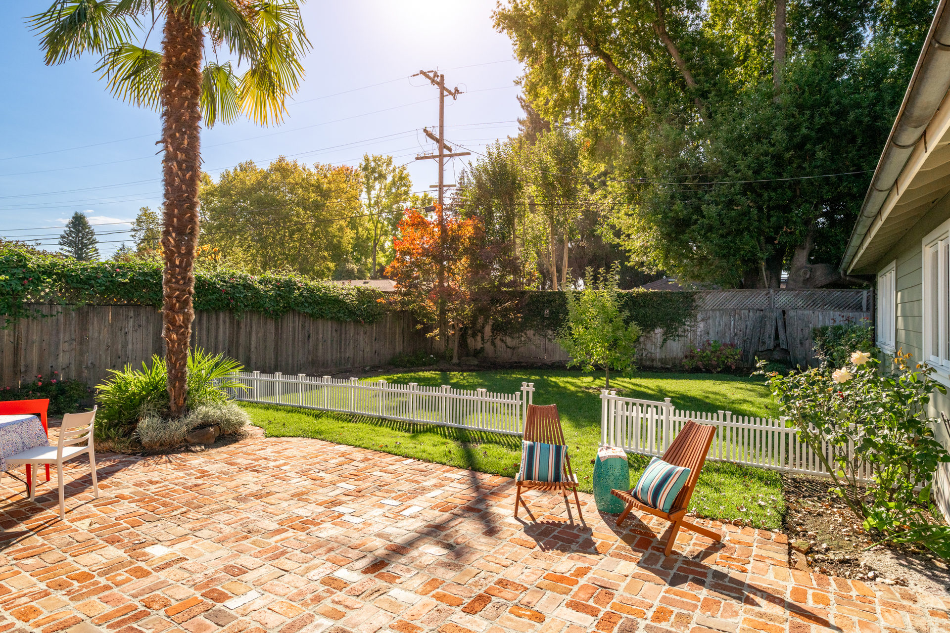
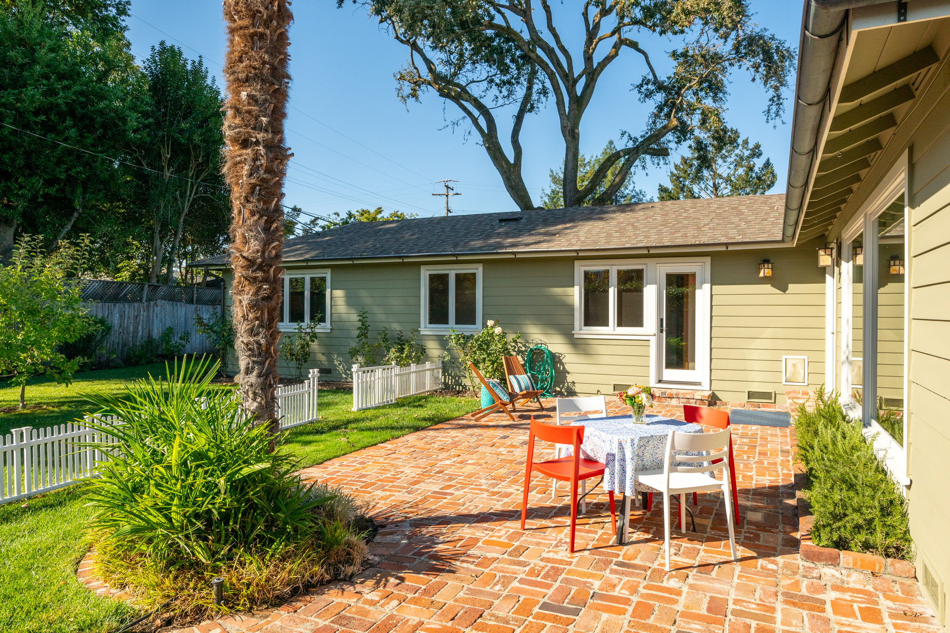
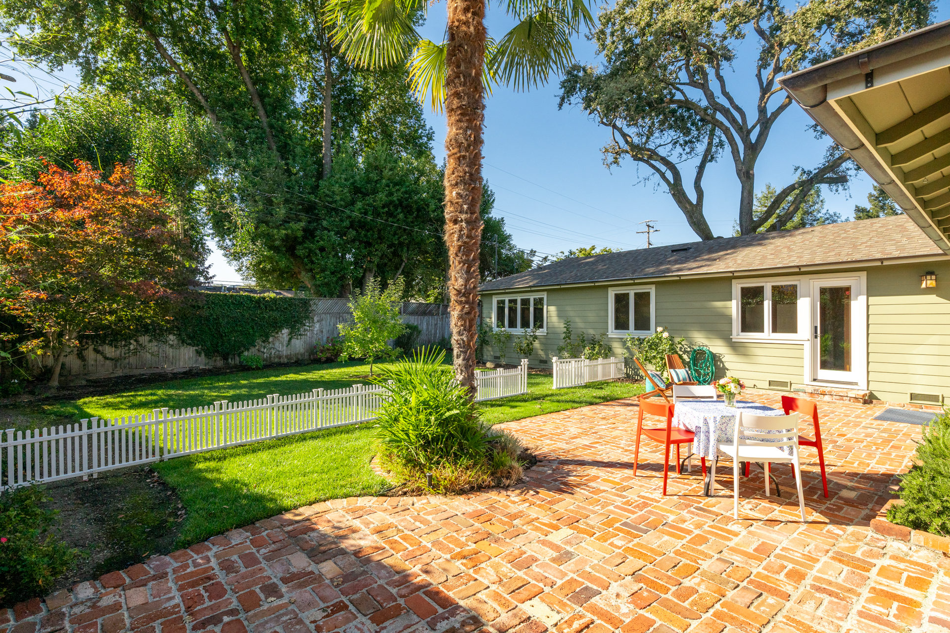
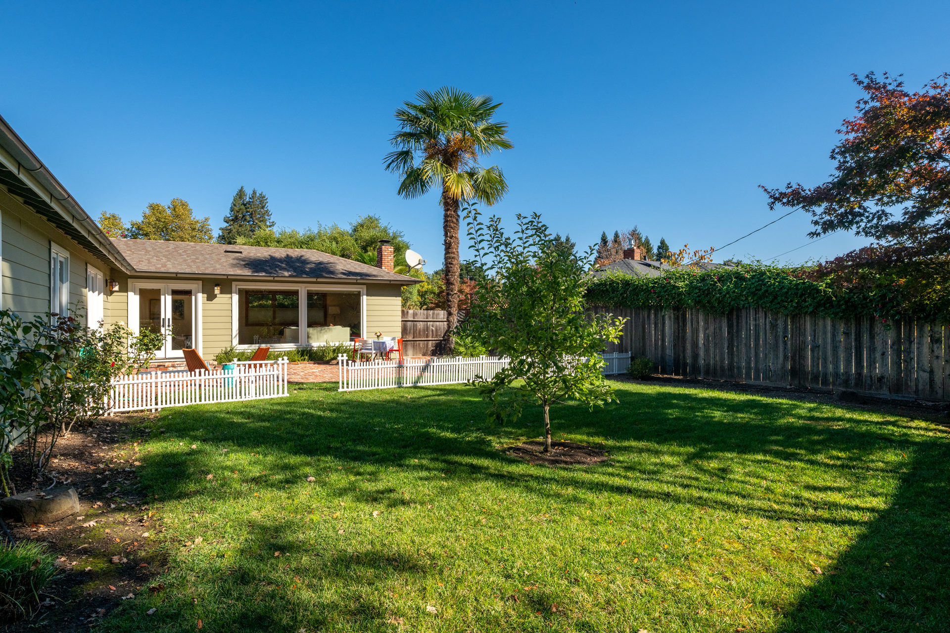
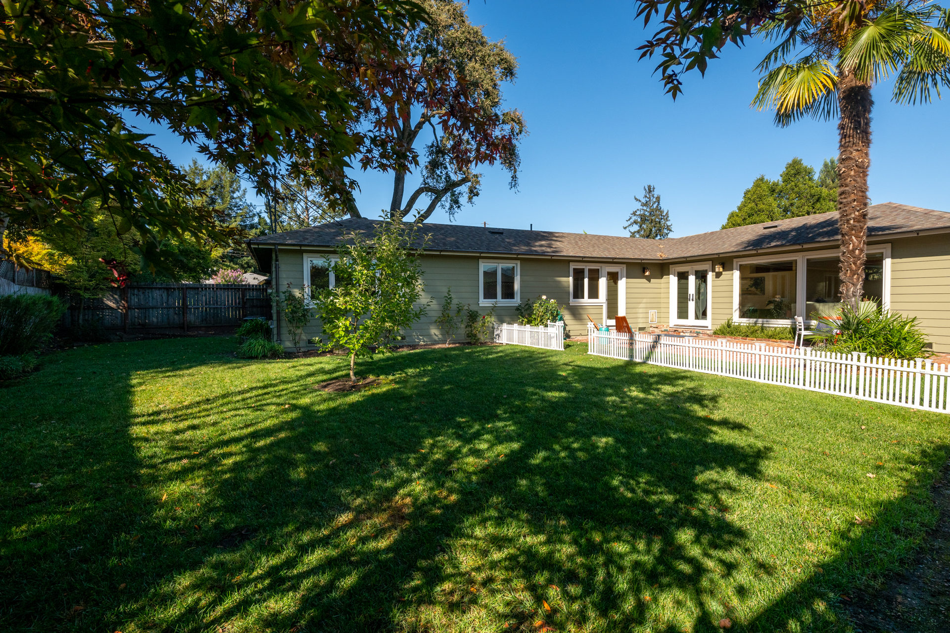
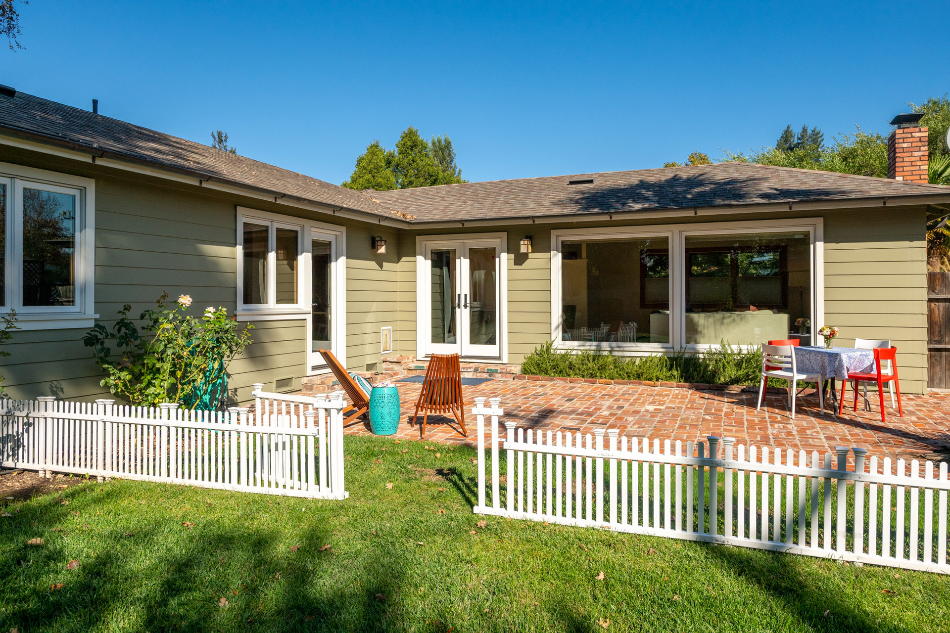
Outside, a large brick patio and spacious lawn are ready for weekend barbecues, gardening, or morning coffee. Howarth Park, Spring Lake, shopping, and restaurants are all close by.
Photo Gallery
Video Tour
Map Location
3328 Magowan Drive, Santa Rosa










 Reset
All
Reset
All